


HDB Casement Window Size in Singapore: Complete Guide for Homeowners (2026)
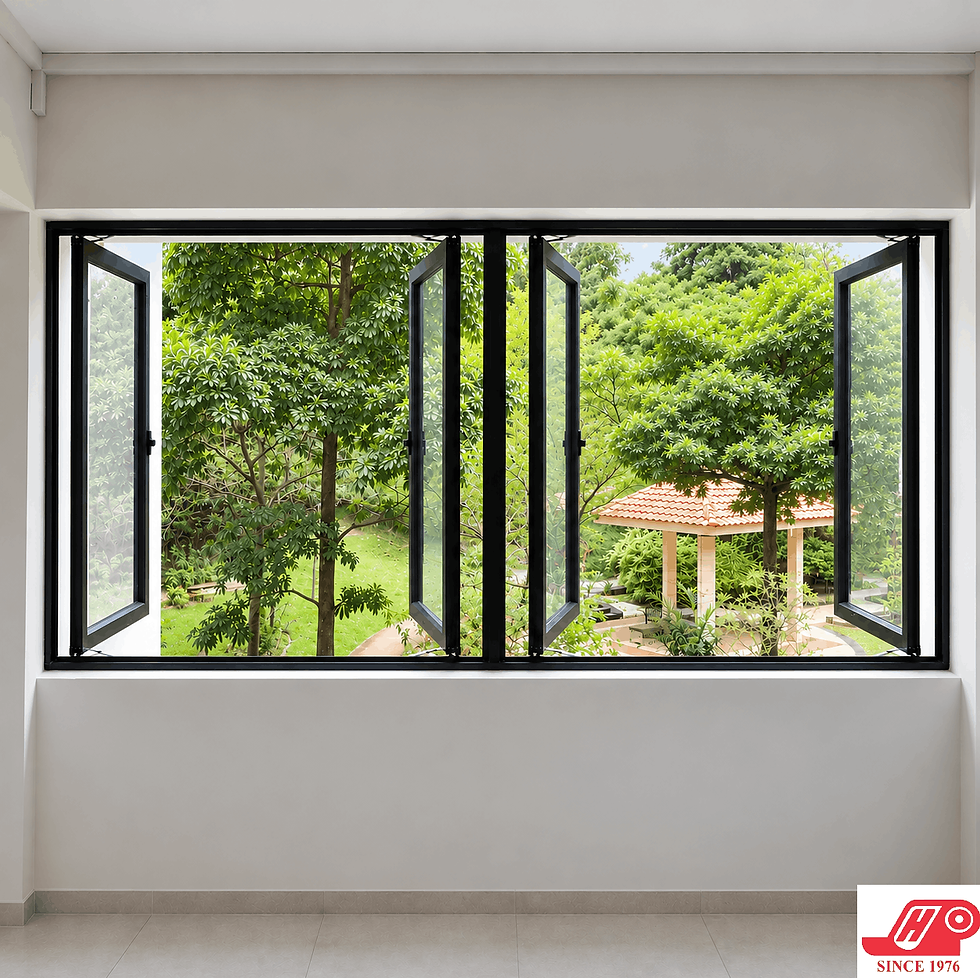
Planning to replace your HDB casement windows but unsure what size to choose?
Unfortunately, homeowners generally cannot simply enlarge their existing window openings by hacking the walls or make them smaller by sealing up part of the opening. The original window opening and building façade must be respected.
What you can usually choose is the size and number of individual casement window panels, provided the proposed design complies with HDB regulations.
Whether you own a 3-room, 4-room, 5-room flat or Executive Apartment, understanding the correct window dimensions is essential for safety, ventilation and compliance with HDB requirements.
Many homeowners assume that all HDB windows come in standard sizes. However, window dimensions vary depending on the flat type, block design and location of the window.
At Ho Ho Engineering and Renovation Works, established since 1976, we have extensive experience supplying and installing windows for Singapore homes.
In this guide, we explain HDB casement window size requirements, common panel configurations, window heights and important regulations homeowners should know before replacing their windows.
1. What Is the Maximum HDB Casement Window Size?
One of the most important considerations when replacing HDB casement windows is the width of each individual window panel.
According to HDB's window installation guidelines, the maximum width of an aluminium casement window leaf must not exceed 700mm.
For installation or replacement of windows on parapets, HDB specifies the following panel-width ranges:
Window Type | Panel Width |
Casement window | 500mm–700mm |
Sliding window | 500mm–1,200mm |
These measurements refer to individual window panels, not the total width of the window opening.

Example: A 2,400mm-wide HDB window opening
Suppose your existing HDB window opening is approximately 2,400mm wide.
How many casement window panels should you install?
Configuration | Approximate Width per Panel | Assessment |
3 panels | 2,400 ÷ 3 = 800mm | Exceeds 700mm maximum |
4 panels | 2,400 ÷ 4 = 600mm | Within 500–700mm range |
5 panels | 2,400 ÷ 5 = 480mm | Below 500mm parapet minimum |
For a window subject to the 500–700mm parapet requirement, four casement panels would be the suitable starting configuration in this simplified example.
Actual panel widths will differ slightly because the window frame, mullions and other components occupy part of the opening.
Why does HDB restrict casement window panel width?
The width restriction is an important window safety requirement.
Casement windows open outwards, so excessively wide panels can be heavier and more difficult to operate safely.
Imagine trying to close a very wide window during a sudden Singapore thunderstorm!
The wider the window, the further you may need to reach to pull it shut. This can increase the risk of overreaching or losing balance, particularly at higher floors.
Wider and heavier panels also place greater demands on the window's hinges, friction stays and supporting components.
Keeping individual panels within the permitted width helps ensure the window can be properly supported and operated.
Important: HDB's general aluminium casement window requirement specifies a maximum leaf width of 700mm. The 500mm minimum discussed above specifically applies to installation or replacement of windows on parapets.
For more information, refer to the official HDB Window Works Guidelines.

2. Common HDB Casement Window Sizes by Number of Panels
HDB casement windows commonly have between one and six panels, depending on the opening size and flat layout.
The following table provides an approximate guide to common configurations encountered in Singapore homes.
Number of Panels | Approximate Total Width | Common Applications |
1 panel | 500–700mm | Small openings, including certain air-conditioner ledge areas |
2 panels | 1,100–1,500mm | Smaller bedrooms and some 3-room flats |
3 panels | 1,800–2,100mm | Bedrooms and smaller living-room openings |
4 panels | 2,000–2,800mm | Common in some 4-room flats |
5 panels | 2,500–3,500mm | Larger openings in some 5-room flats |
6 panels | 3,000–4,200mm | Larger openings in some 5-room flats and Executive Apartments |
Note: These dimensions are approximate industry references, not official HDB standard opening sizes. The proposed panel widths must be calculated using actual site measurements and must comply with the applicable requirements. Some listed total widths may require additional framing or a different configuration.
Single-panel casement windows
Single-panel casement windows are commonly found in smaller openings, including certain air-conditioner ledge access areas.
Their widths are typically around 500mm to 700mm, although the actual size depends on the opening.
Two-panel casement windows
Two-panel casement windows are suitable for smaller openings, including some bedrooms in 3-room HDB flats.
Their overall opening width may range from approximately 1,100mm to 1,500mm.
However, two casement leaves cannot each exceed 700mm. A wider opening may need additional framing or another configuration.
For windows facing HDB common corridors, additional restrictions apply. Installing casement windows on façades facing common corridors is generally prohibited.
Three- and four-panel casement windows
Three- and four-panel configurations are commonly encountered in 4-room HDB flats.
They provide a practical balance between ventilation, panel size and ease of operation.
For example, a 2,400mm-wide opening may accommodate four casement panels with approximate widths of 600mm each, before allowing for the frame and mullions.
Five- and six-panel casement windows
Larger 5-room HDB flats and Executive Apartments may have wider window openings.
Five- or six-panel configurations can help divide these openings into manageable individual window sections.
However, having more panels does not necessarily mean better ventilation. Opening direction, furniture placement, window hardware and surrounding obstructions should also be considered.

3. What Is the Standard Height of HDB Casement Windows?
While homeowners often focus on window width, height is equally important.
Most conventional HDB window openings are approximately 1,200mm high. However, some flats have taller windows measuring around 1,500mm or even 1,700mm.
The actual height depends on the original design of the flat.
At Ho Ho, our aluminium casement windows are available in three categories, with different supported height limits.
Casement Window Category | Maximum Supported Height |
Standard Casement Window | 1,200mm |
Prime Casement Window | 1,500mm |
Euro Casement Window | 1,800mm |
These are Ho Ho's product specifications, not universal HDB maximum window-height regulations.
Standard casement window: Up to 1,200mm
Standard casement windows are suitable for many conventional HDB window openings.
For homeowners whose existing windows measure approximately 1,200mm high, this category may be sufficient.
Prime casement window: Up to 1,500mm
For homeowners looking for a more robust window system, we generally recommend considering Ho Ho's Prime Casement Window.
It supports window heights of up to 1,500mm, making it suitable for conventional openings as well as some taller windows.
Prime is a practical option for homeowners seeking a more substantial window frame without necessarily upgrading to the largest available profile.
Even for a 1,200mm-high window, Prime may be worth considering for homeowners who prefer an upgraded window system.
Euro casement window: Up to 1,800mm
Euro casement windows are designed to accommodate larger or taller openings, with supported heights of up to 1,800mm.
They may be suitable for HDB flats with unusually tall existing windows, subject to the proposed installation meeting HDB requirements.
Remember, choosing the most suitable window is not about getting the biggest frame available. It is about matching the correct window system to your home's dimensions and requirements.

4. How Do You Measure an HDB Casement Window?
Before requesting a quotation, homeowners can take some basic measurements of their existing windows.
Step 1: Measure the total width
Measure horizontally from one side of the existing window frame to the other.
Step 2: Measure the total height
Measure vertically from the top to the bottom of the existing window frame.
Step 3: Count the existing window panels
Check whether your window has two, three, four or more panels. Note any fixed sections and the direction in which the windows open.
Step 4: Check the window location
Identify whether the window faces outdoors, a common corridor or an air-conditioner ledge. Different locations may have different restrictions.
Step 5: Arrange professional site measurements
Homeowner measurements are useful for preliminary quotations. However, final fabrication measurements should always be taken by an experienced window contractor.
After all, a window that is a few millimetres too big is not something you can simply persuade into fitting!
5. Important HDB Casement Window Regulations
Replacing HDB windows involves more than selecting the correct dimensions.
HDB renovation permit
An HDB renovation permit is required for window replacement.
Homeowners must engage a BCA-approved window contractor listed with HDB to apply for the necessary permit and carry out the installation.
Casement window panel width
The maximum aluminium casement window leaf width is 700mm.
Suitable friction stays, screws and aluminium sections must also comply with the applicable technical requirements.
Original window opening and external appearance
Homeowners should not assume they can enlarge, reduce or otherwise alter their existing window openings freely.
The proposed replacement must comply with HDB's requirements for the original window design and building façade.
For flats handed over from 1 July 2007 onwards, replacement windows generally must retain a similar colour scheme, proportion and type to the original windows, subject to applicable exceptions.
Common corridor restrictions
Installing casement windows on façades facing common corridors is generally prohibited.
If your existing window faces a common corridor, consult an approved window contractor to determine the permitted replacement options.
Full-height windows
Replacement of full-height, three-quarter-height and bay windows is generally prohibited, except in circumstances where specific permission may be granted.
Such works may require additional professional assessment and approvals.
6. Frequently Asked Questions About HDB Casement Window Sizes
Can I install a 900mm-wide casement window panel in my HDB flat?
No. HDB limits aluminium casement window leaves to a maximum width of 700mm.
Can I change my existing HDB window opening size?
Generally, homeowners cannot freely enlarge or reduce their existing window openings. Any proposed alteration must comply with HDB's requirements and obtain the necessary approvals.
Are all HDB casement windows 1,200mm high?
No. While 1,200mm is common, some HDB flats have taller windows measuring approximately 1,500mm or 1,700mm.
Can I replace a sliding window with a casement window?
Not necessarily. The replacement must comply with the rules applicable to your flat, including requirements relating to the original window type and façade.
Is Prime casement window suitable for HDB flats?
Yes, where the proposed installation is compliant. Ho Ho's Prime Casement Window supports heights of up to 1,500mm and is a recommended choice for homeowners considering a more robust window system.
Do I need an HDB permit to replace my casement windows?
Yes. An HDB renovation permit is required, and the work must be carried out by a BCA-approved window contractor listed with HDB.
7. Choosing the Right HDB Casement Window for Your Home
Selecting the right HDB casement window involves more than checking its width and height.
Homeowners should consider the original opening, number of panels, opening direction, frame specifications and applicable HDB safety requirements.
At Ho Ho Engineering and Renovation Works, we have been serving Singapore homeowners since 1976, supplying and installing aluminium window solutions for different residential needs.
Whether you require conventional 1,200mm-high casement windows or a taller system, our experienced team can help you assess suitable configurations based on your actual site measurements.
Looking to replace your HDB casement windows?
Contact Ho Ho for professional advice on window sizes, panel configurations and HDB installation requirements.
Ho Ho Engineering and Renovation Works
Showroom: 194 Pandan Loop, #07-07, Singapore 128383
WhatsApp / Enquiries: 9631 9288
Last Updated: 1 November 2026
Reference: HDB Renovation Guidelines for Window Works. All example dimensions are indicative and subject to site measurements and applicable regulations.


dn88 tình cờ được mình biết đến khi đang đọc một bài viết về quản lý tài liệu và xem phần nguồn tham khảo ở cuối trang. Thấy tên này nằm trong danh sách nên mình mở thử cho biết, chủ yếu tò mò xem cách trình bày có khác những công cụ mình từng thấy không. Mình chỉ lướt qua vài trang, không đi sâu vào từng tính năng. Điều dễ nhận thấy là bố cục khá sạch, tiêu đề và nội dung được phân biệt rõ, chuyển qua các khu vực cũng tương đối thuận. Xem nhanh trên máy tính lẫn điện thoại đều không tạo cảm giác quá rối.,GH,FMG